ISO 9001:2015 Registered
An independently audited quality management system covers every step of how we work — from quotation through to delivery.
DGF Engineering is ISO 9001:2015 registered. Beyond the certificate, quality is a culture — built around inspection, communication and pride in the work.
Certified by QMS International Ltd for the manufacture of precision engineering components for prototypes and small batch work.
An independently audited quality management system covers every step of how we work — from quotation through to delivery.
Stable processes, calibrated equipment and in-process inspection produce parts that match drawing — first off, last off, every off.
Components are inspected against drawing throughout machining and signed off before they leave the workshop.
You'll always know where your job stands. We flag issues early and keep lead times honest.
Our engineers review your drawings and raise any potential machining or design concerns before metal is cut.
Most quotations turned around within two working days, unless third-party finishing quotes are required.
Many of our customers have worked with DGF for over a decade. We invest in the relationship, not just the transaction.
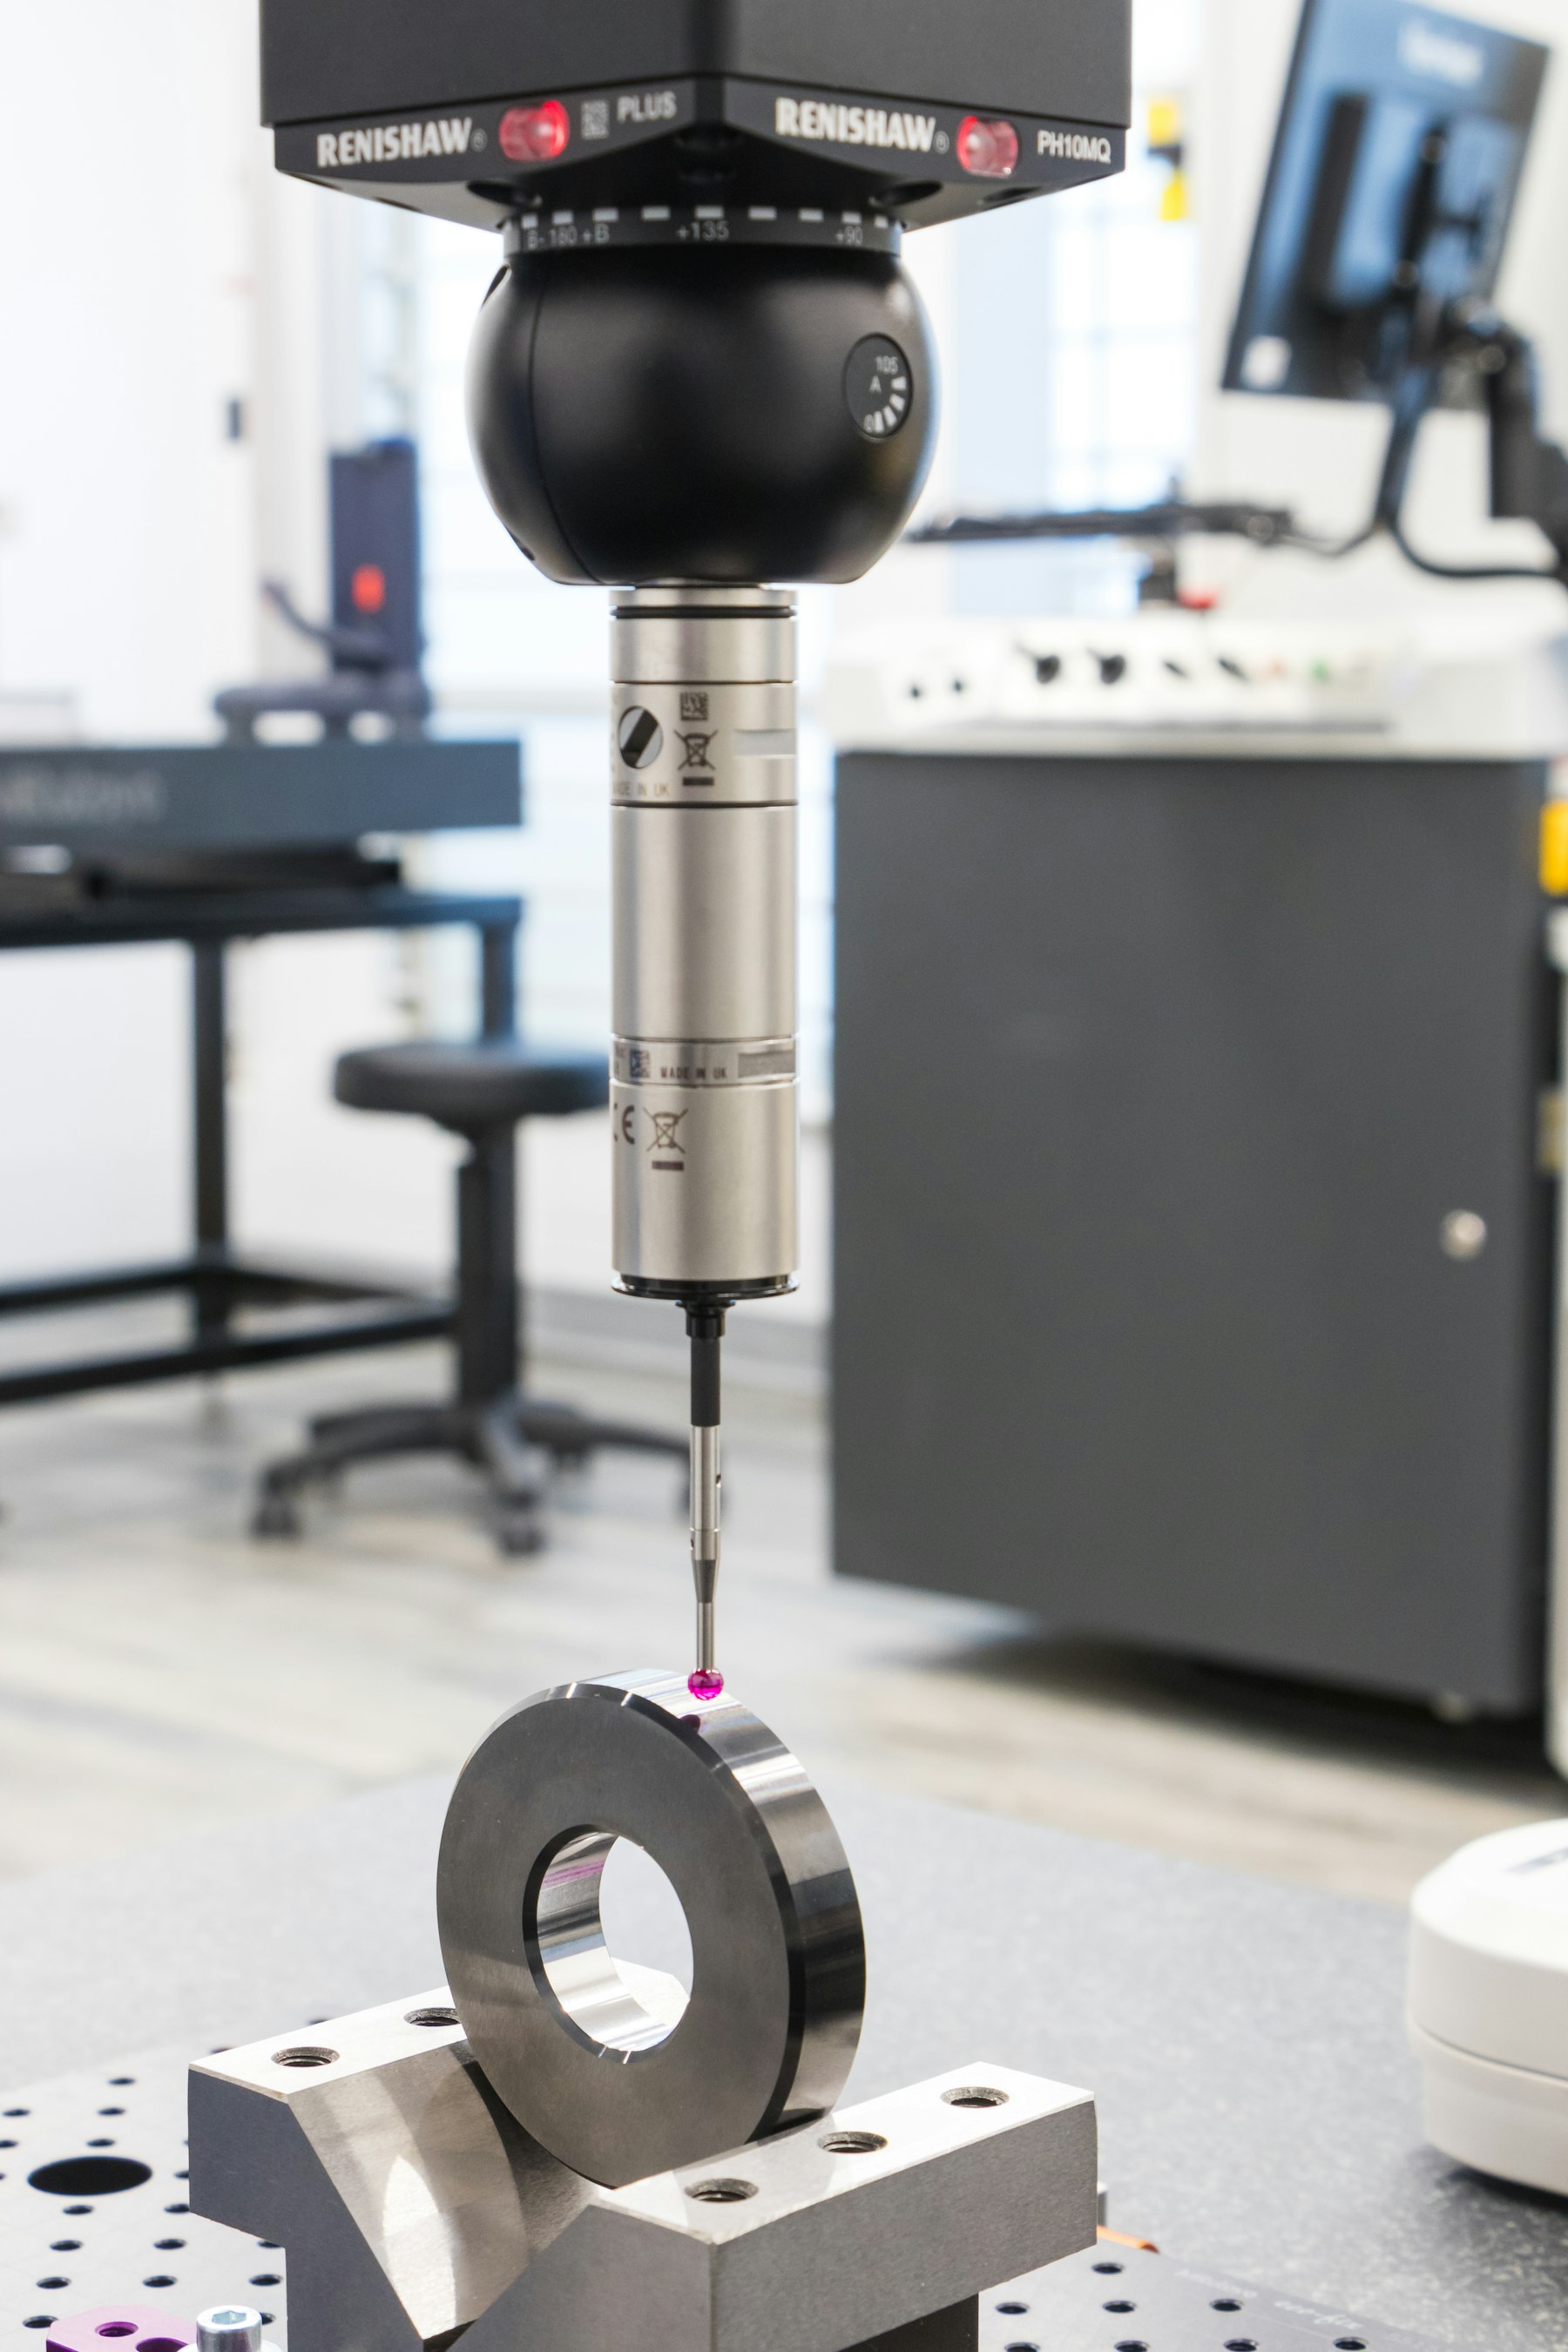
Quality is verified, not assumed. Components are checked against drawing throughout machining — from first-off through in-process to final sign-off — using calibrated equipment and a shop-floor CMM.
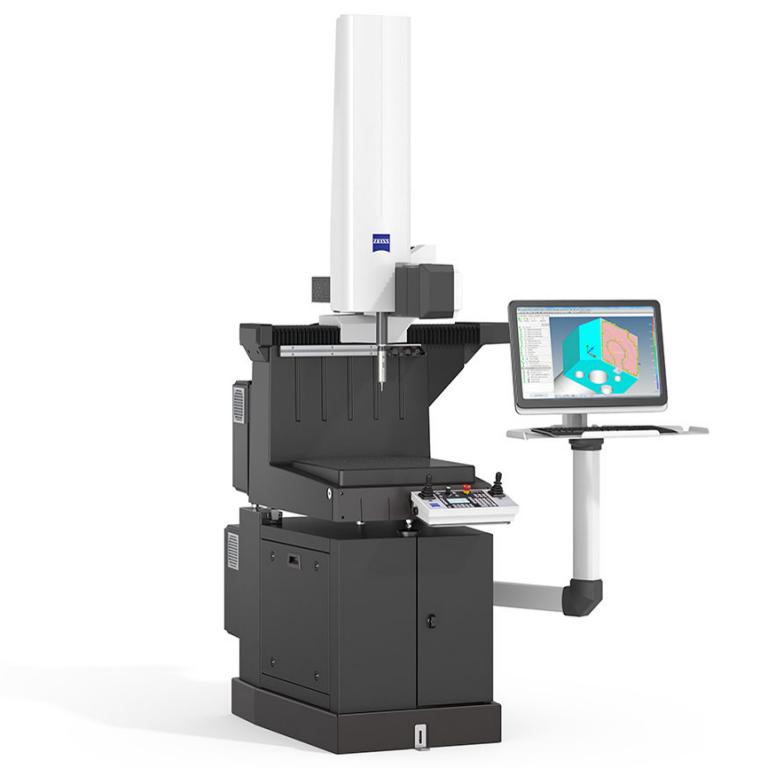
A shop-floor coordinate measuring machine built for the production environment — robust, precise and unaffected by workshop temperatures. Paired with the ZEISS VAST XXT sensor for fast single-point measurement and scanning of contours and free-form surfaces, replacing the need for fixed gauges.
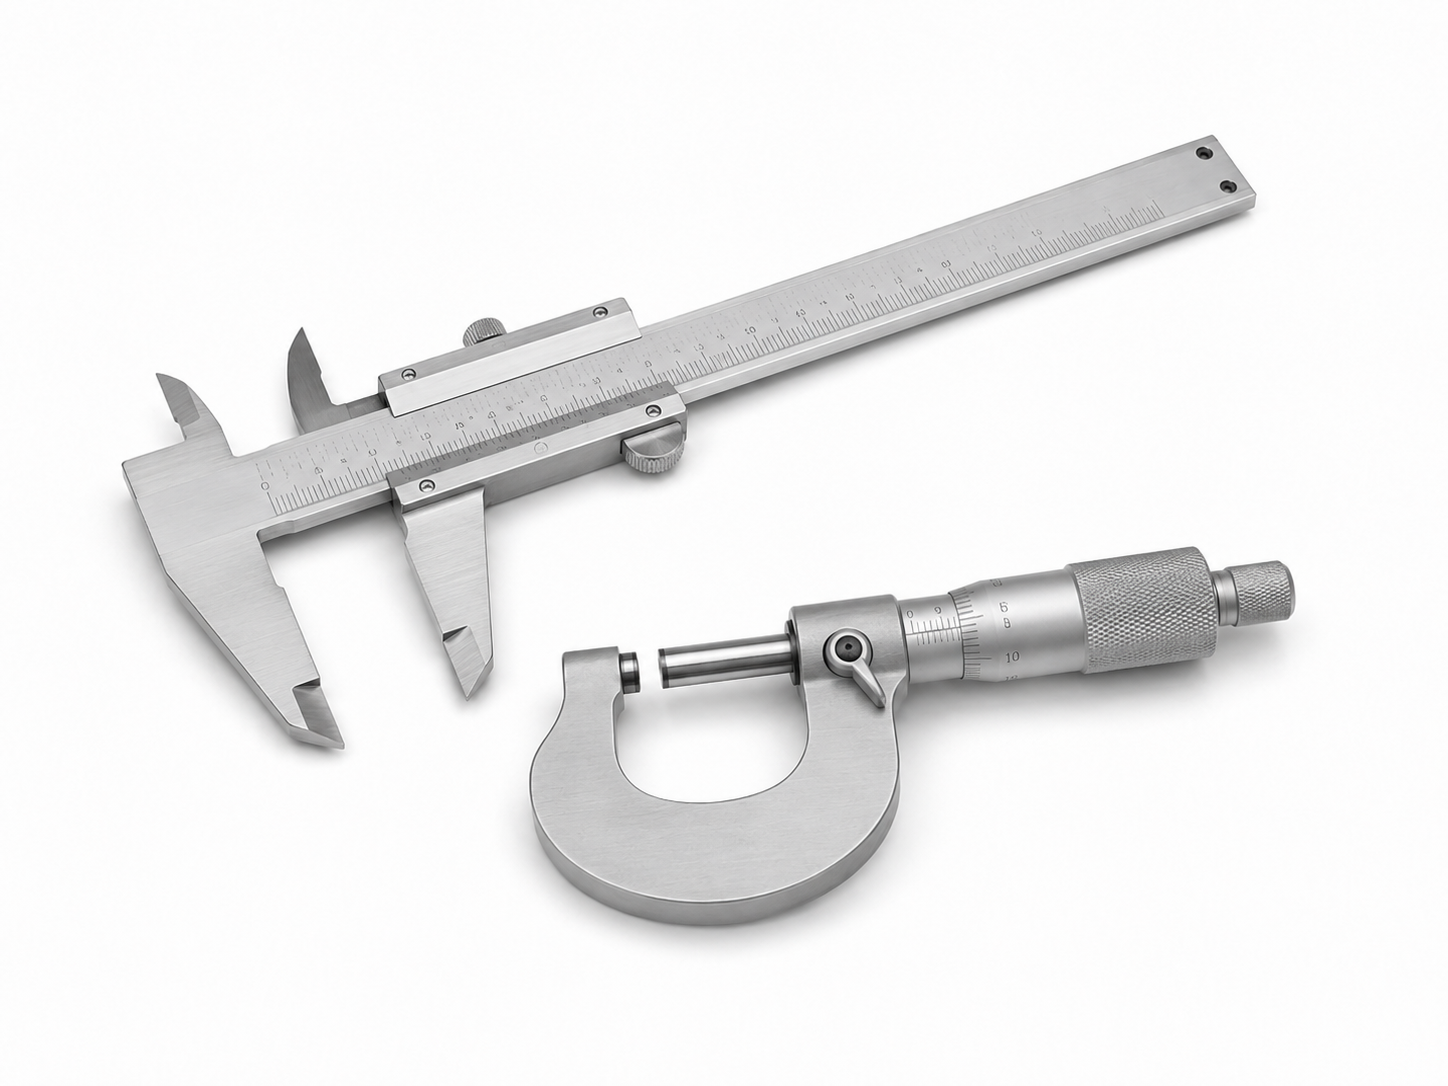
Alongside the CMM, calibrated hand and bench inspection equipment is used throughout machining — first-off, in-process and final sign-off — so issues are caught at the machine, not at goods-in.
Whether you have a formal QA spec or just need parts that work first time, we'll line our process up with yours.